
Sandwich panels are widely used in modern construction because they combine thermal insulation, relatively low weight, and factory-controlled production. However, selecting the correct sandwich panel size is essential for achieving the required thermal performance, reducing unnecessary joints, and simplifying transportation and installation.
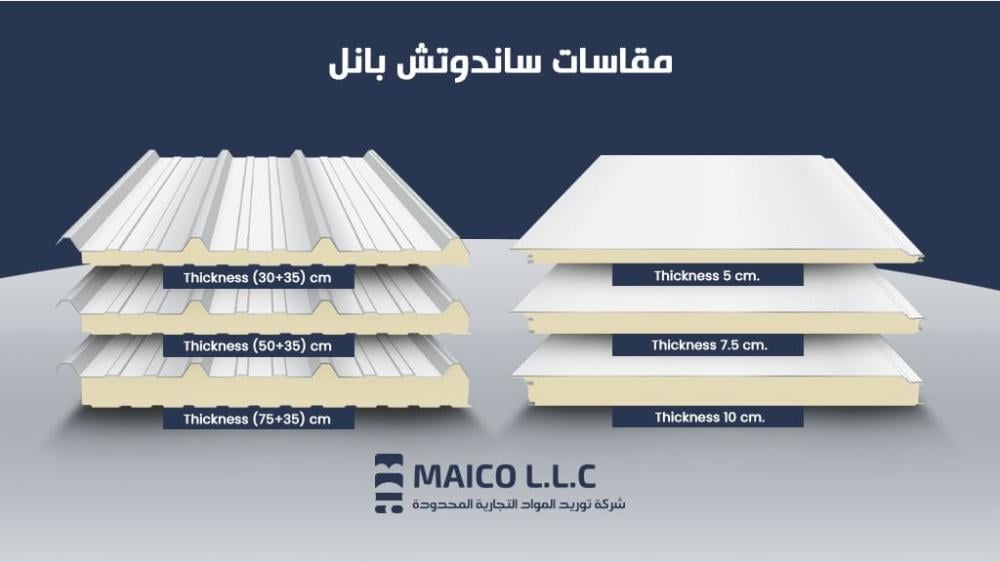
The most common MAICO sandwich panel dimensions include an effective width of approximately 1 meter, custom-cut lengths based on project requirements, wall thicknesses of 5 cm, 7.5 cm, and 10 cm, and roof panel heights of 8.5 cm, 11 cm, and approximately 13–13.5 cm.
The maximum available panel length generally ranges from 12.5 to 15 meters, depending on the panel type, production limits, transportation method, unloading conditions, and project requirements. Final dimensions must always be confirmed before production.
For reliable specifications and custom cutting, contact MAICO LLC, a direct manufacturer and supplier of polyurethane-insulated sandwich panels in Saudi Arabia. MAICO supplies panels according to confirmed dimensions but does not provide structural design or installation.
What Are the Most Commonly Used Sandwich Panel Sizes?
There is no single sandwich panel standard size suitable for every project. Panel dimensions vary according to whether the product is designed for a wall or roof, the required thermal performance, and the approved structural layout.
The main dimensions to review are:
- Panel width: The effective coverage width is typically approximately 1 meter. The exact overall and effective widths should be confirmed from the product profile because joints and edge details may affect the covered area.
- Panel length: Panels are cut according to the approved project dimensions. Longer panels can reduce the number of joints, but transportation, lifting, unloading, and handling limitations must be considered.
- Wall panel thickness: MAICO’s common PU wall sandwich panel thicknesses are 50 mm, 75 mm, and 100 mm.
- Roof panel thickness: Roof panel dimensions are usually expressed as the PU insulation thickness plus the height of the raised roof rib.
MAICO’s common wall sandwich panel sizes are:
- 50 mm (5 cm)
- 75 mm (7.5 cm)
- 100 mm (10 cm)
Its main roof panel sizes include:
- 85 mm total height: 50 mm PU insulation core plus an approximately 35 mm roof rib
- 110 mm total height: 75 mm PU insulation core plus an approximately 35 mm roof rib
- Approximately 130–135 mm total height: 100 mm PU insulation core plus the roof profile, subject to production and order confirmation
The raised roof rib should not be confused with the continuous insulation thickness. For example, an 8.5 cm roof panel contains 50 mm of PU insulation across the main panel body, while the additional height comes from the profiled rib.
When calculating the required quantity, use the panel’s effective coverage width rather than only its overall manufacturing width. This helps prevent shortages or incorrect area calculations.
How Do I Choose the Right Sandwich Panel Sizes for My Project?
Choosing the correct sandwich panel dimensions requires more than selecting the thickest available panel. The building use, required thermal performance, structural support, local environment, and budget must all be considered.
The most important factors include:
- Project type: Warehouses, factories, portable cabins, prefabricated buildings, cold rooms, and internal partitions may require different panel specifications.
- Wall or roof application: Wall panels have flatter profiles and are generally measured by their continuous core thickness. Roof panels have raised ribs for roofing applications, so their total height differs from the PU core thickness.
- Required thermal performance: A thicker PU core generally provides greater resistance to heat transfer. However, the correct thickness should be based on the project’s required U-value, internal temperature, building use, and approved specifications.
- Internal operating conditions: Buildings maintained at normal indoor temperatures may not require the same panel thickness as chilled or frozen facilities. Cold-room and freezer applications require a complete thermal assessment, including joints, doors, floors, and vapor control.
- Climate and exposure: Hot conditions in Riyadh, Jeddah, Dammam, and other Saudi cities make thermal performance important, but climate alone does not determine the required thickness. Solar exposure, humidity, corrosion conditions, internal use, and cooling requirements must also be considered.
- Structural design: Panel thickness should not be used as the only measure of structural performance. Steel thickness, panel profile, support spacing, wind loads, fixing details, and connection design also affect performance.
- Required panel length: Longer sheets can reduce joints, but extremely long panels may require special vehicles, lifting equipment, unloading space, and careful handling.
- Steel sheet specifications: The thickness and coating of the inner and outer steel sheets affect durability, rigidity, corrosion protection, and price.
- Roof slope and drainage: Roof panels require an appropriate slope, correct overlaps, flashings, fasteners, sealants, and drainage details to provide reliable weather protection.
- Cost and budget: Thicker panels usually cost more. Buyers should compare the complete specification and total project cost rather than only the sandwich panel price per square meter.
The project engineer or consultant should approve the panel type, insulation thickness, steel specification, support spacing, and fixing system. MAICO’s sales team can clarify available products, custom-cutting options, and supply prices based on the submitted requirements.
Thickness and Dimensions of MAICO Sandwich Panels
MAICO supplies PU sandwich panels for walls and roofs in several dimensions. The panels can be cut according to confirmed project lengths, reducing unnecessary site cutting and helping organize the required quantities.
The company provides panel manufacturing, custom cutting, and supply only. Structural calculations, shop drawings, installation, waterproofing details, and project approvals remain the responsibility of the client’s qualified consultants and contractors.
Sandwich Panel Wall Sizes and Uses

MAICO’s sandwich panel wall sizes include three main PU core thicknesses:
- 5 cm sandwich panel walls: These panels may be suitable for internal partitions, portable cabins, temporary buildings, site facilities, and other enclosures with moderate insulation requirements. Final suitability depends on the project specification.
- 7.5 cm sandwich panel walls: The thicker PU core provides greater thermal resistance than the 5 cm option. These panels are commonly considered for warehouses, factories, commercial facilities, and buildings requiring a balance between insulation and cost.
- 10 cm sandwich panel walls: This is MAICO’s thickest standard wall option. It may be selected for temperature-controlled facilities, warehouses, manufacturing areas, and cold-room projects when supported by the required thermal and engineering calculations.
The choice should not be based on application name alone. A cold room, for example, may require different insulation performance depending on its target temperature, operating hours, location, doors, floor insulation, and refrigeration system.
Sandwich panel wall insulation performance also depends on properly sealed joints, correct corner details, suitable flashings, and control of thermal bridges.
Sandwich Panel Roof Dimensions, Thicknesses and Types
Roof sandwich panels should be described as roof panels rather than ceiling panels because they form part of the external roofing system and are fixed to a supporting structure.
MAICO’s primary roof sandwich panel sizes include:
- 8.5 cm roof sandwich panels: These panels contain a 50 mm PU insulation core and an approximately 35 mm raised roof rib. They are commonly used for warehouses, factories, workshops, prefabricated buildings, and similar roofing applications.
- 11 cm roof sandwich panels: These panels contain a 75 mm PU insulation core plus the roof rib. They provide greater thermal resistance than the 8.5 cm option and may suit buildings with higher insulation requirements.
- Approximately 13–13.5 cm roof sandwich panels: This option generally contains a 100 mm PU insulation core plus the raised roof profile. Availability, exact total height, quantities, production requirements, and delivery arrangements should be confirmed directly with MAICO.
The term “total roof panel height” includes the raised rib. It does not mean that the entire panel contains the same insulation thickness. Buyers should compare the actual PU core thickness when evaluating thermal performance.
The performance of a sandwich panel roof also depends on the supporting structure, panel span, roof slope, fastener pattern, joint sealing, flashings, gutters, and treatment of roof penetrations. Panel size alone cannot guarantee structural strength or resistance to water leakage.
The Best Specifications for Sandwich Panels in Various Sizes in Saudi Arabia
A complete sandwich panel specification should include more than its length, width, and thickness. Before placing an order, buyers should confirm the following:
- Application: Wall or roof
- Insulation material: Polyurethane (PU)
- Effective panel width: Typically approximately 1,000 mm, subject to profile confirmation
- Individual panel lengths: Cut according to approved dimensions within production and transportation limits
- Wall panel thicknesses: 50 mm, 75 mm, and 100 mm
- Roof PU core thicknesses: 50 mm, 75 mm, and approximately 100 mm
- Total roof profile heights: 85 mm, 110 mm, and approximately 130–135 mm
- Steel sheet thickness: Common MAICO options include 0.30 mm, 0.40 mm, and 0.50 mm
- Steel type and coating: Pre-painted coated steel specifications should be confirmed in the quotation
- PU core density: Generally between 35 and 37 kg/m³, subject to the approved product specification
- Color: Standard colors and special-order colors should be confirmed according to quantity and availability
- Accessories: Flashings, channels, corners, ridge caps, screws, closures, and other required items should be listed separately
- Delivery requirements: City, site access, panel length, vehicle type, unloading space, and lifting method
MAICO supplies roof and wall sandwich panels from its warehouses in Jeddah and Dammam and can arrange supply for projects across Saudi Arabia. Transportation is calculated separately according to the order and delivery location.
MAICO currently specializes in PU-insulated sandwich panels. EPS and Rock Wool products should not be presented as standard MAICO options unless they are specifically confirmed in an official quotation.
Fire performance, structural capacity, thermal transmittance, acoustic performance, and compliance with project or regulatory requirements must be verified through the relevant product documents and approved by the project consultant. These properties should not be assumed from thickness alone.
For accurate production and supply, send MAICO the required panel type, core thickness, steel thickness, individual lengths, total quantity, color, accessories, project city, and delivery requirements.
Frequently Asked Questions About Sandwich Panel Sizes in Saudi Arabia
What Are the Dimensions of a Sandwich Panel?
A typical MAICO sandwich panel has an effective coverage width of approximately 1 meter and a custom-cut length based on the approved project dimensions.
Wall panel thicknesses are 50 mm, 75 mm, and 100 mm. Roof panel heights include 85 mm and 110 mm, with a thicker option of approximately 130–135 mm available subject to confirmation.
The coated-steel facings are much thinner than the complete panel and are commonly available in 0.30 mm, 0.40 mm, and 0.50 mm specifications. Steel sheet thickness should not be confused with the thickness of the PU insulation core.
What Is the Standard Sandwich Panel Size in Meters?
The most common effective sandwich panel width is approximately 1 meter, while the length is cut according to the project requirements. There is no single fixed standard length suitable for every project.
MAICO can generally manufacture panels up to approximately 12.5 meters, with longer lengths approaching 15 meters possible in certain cases. Production capability, transportation, unloading, handling, and site access must be confirmed before ordering.
Where Can I Find Sandwich Panels in Different Sizes?
MAICO LLC supplies PU sandwich panels for walls and roofs in several thicknesses, steel specifications, colors, and custom-cut lengths.
Wall panels are available in 5 cm, 7.5 cm, and 10 cm, while the primary roof options are 8.5 cm, 11 cm, and approximately 13–13.5 cm, subject to final confirmation.
Contact MAICO at +966 55 146 6334 and provide the panel type, required thickness, steel specification, lengths, quantities, color, project city, and accessories to receive an accurate supply quotation.